
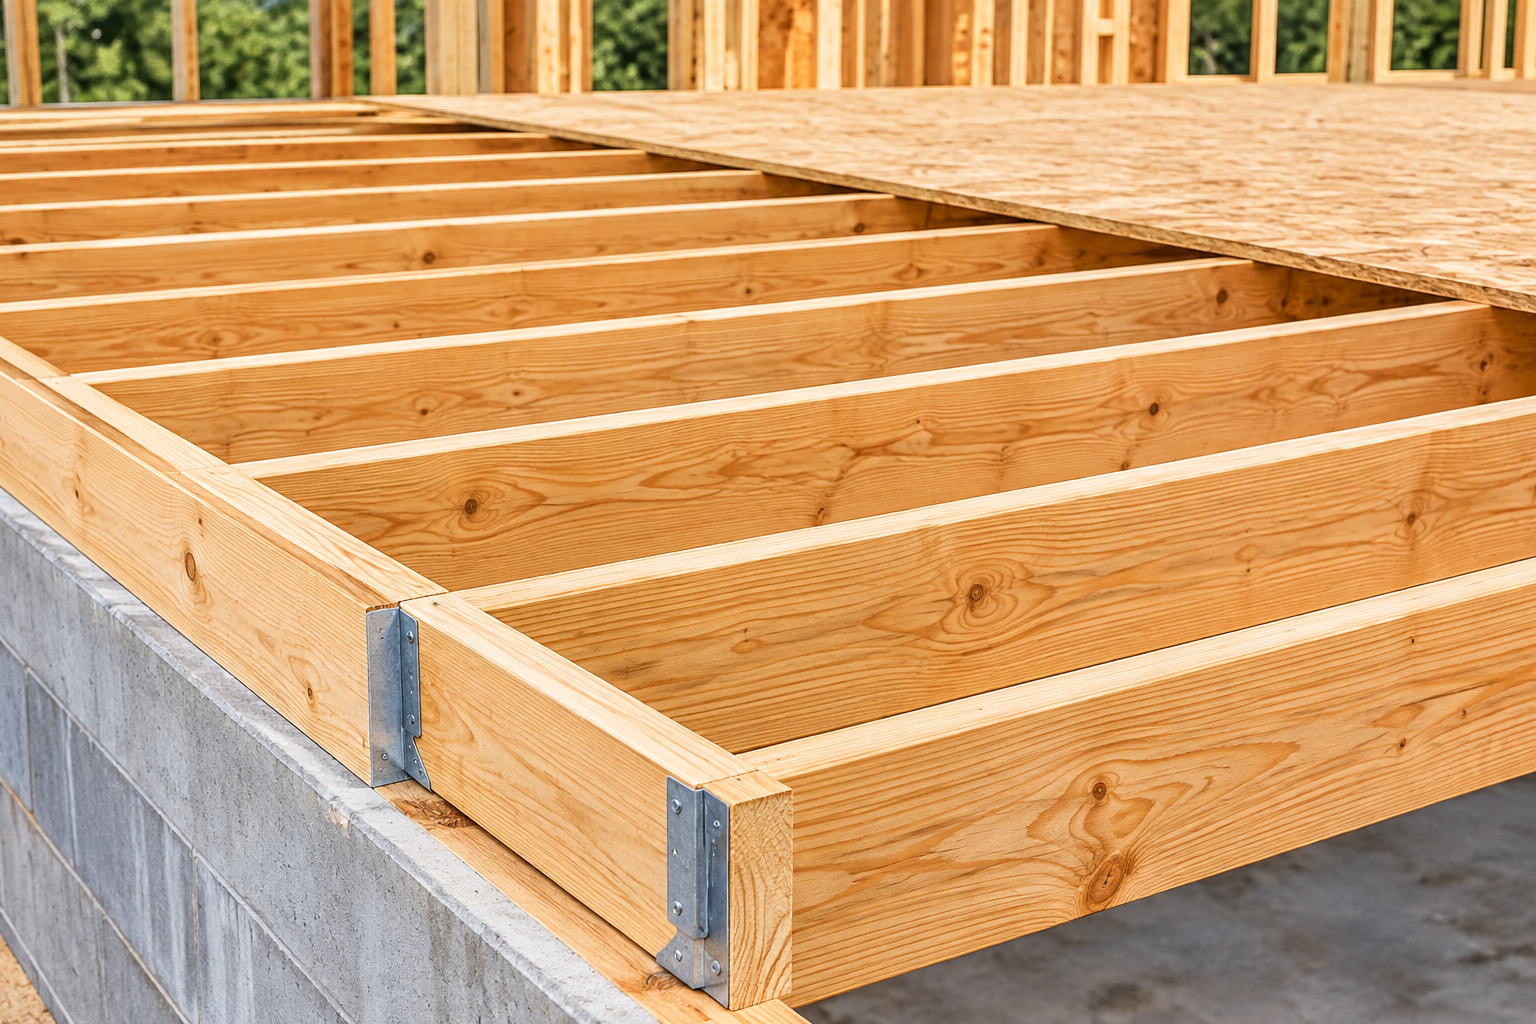
Builders can use many types of wooden floor joists when constructing buildings. The floor framing system you use determines how much load your floor can support and how it transfers that load to the walls below. You have many options when choosing a floor framing system. From good old dimensional lumber to engineered wood products, there are many benefits to each. Here we will cover the pros and cons of each floor support system.
What Are Floor Joists?
Floor joists are the horizontal members that support your floors and transfer loads to the walls or foundation below.
Floor joists run parallel to one another over open spans. These will support your live loads (i.e., people walking on your floor) and dead loads (i.e., subfloor, drywall, etc.). When choosing the correct depth of floor joist for your application, you will want to keep these loads in mind. Having a floor that bounces too much or sags over time can be very frustrating for your customers.
What Are Dimensional Lumber Floor Joists?
Dimensional lumber joists are solid pieces of wood used to frame your floors.
Builders have used dimensional lumber joists for years in residential construction. Most commonly made from pine, fir or spruce. They come in sizes of 2×8, 2×10 and 2×12. Dimensional lumber joists are an easy way to frame your floors, and most builders will know how to work with them. These joists are made from 100% natural wood and rely on that strength to support your floor loads.
Dimensional lumber is an easy option to find at your local lumberyard. natural wood for your floor joists has some drawbacks. Wood is a natural product, so it will have knots and varying grain patterns. This can cause your lumber to shrink and twist over time. When running utilities through your floors, you will need to follow certain code requirements when drilling or hewing through these members.
What Are I-Joists Used For?
I-joists are an engineered wood product that can span longer distances and stay more stable than dimensional lumber.
I-joists are made of a piece of dimensional lumber or laminated veneer lumber on the top and bottom and a piece of OSB in the middle. Similar to a steel I-beam, these members will be stronger on the top and bottom of the joist. This allows for the I-joist to span longer distances without warping or crowning.
I-joists are a great option for your floors if you need to span longer distances. They are also lighter than dimensional lumber, making them easier to carry around the job site. Keep in mind that you will need to follow the hole chart when running utilities through I-joists. You also will not be able to run larger-size ductwork through I-joists.
What Are Open Web Floor Trusses?
Open web floor trusses are another engineered wood product that lets you span longer distances.
Open web floor trusses are custom-made to fit your applications. They consist of a wood top and bottom chord. The webbing that holds the chords together is also made of wood. Steel plates connect all members. Because these floor trusses are open, you can run almost any utility through your floors.
From supply lines to trunk ductwork you can run anything through these floor framing systems. Open-web floor trusses let you span long distances and keep your floor flat. They also have a wide 3.5″ face to glue and nail your subfloor to. This speeds up installation and helps keep floors from squeaking.
Open web floor trusses are an excellent option for any type of building. Whether you are building a custom home, apartments or commercial buildings. They let you span long distances and run utilities through your floors.
Which Floor Framing System Is Best?
There are many things to consider when choosing what type of floor joists to use for your building. Below is a quick comparison of each type of floor framing system.
If you are looking to add an addition to your home and don’t have many utilities running through your floors, dimensional lumber joists will work just fine.
If you are looking to build a custom home or commercial building, you’ll want to look into open web floor trusses. They save in the long run by letting you run utilities through your floors and span longer distances.
Quick Quiz
Think you know your floor framing? Take our quick quiz to see how well you know your floor framing systems.
- Which floor framing system allows you to run utilities through your floors without drilling any holes?
- Dimensional Lumber Joists
- I-Joists
- Open Web Floor Trusses
- Which floor framing system will give you a wider surface to glue and nail your subfloor?
- Dimensional Lumber Joists
- Wood Floor Trusses
- I-Joists
Answers: C & B
How Do I Choose Floor Joists?
When choosing what type of floor joists to use for your building, there are a few things to consider.
- Span: How far do you need your floors to span? If you have long spans you will want to look into engineered wood products.
- Mechanical: What type of mechanical do you need to run through your floors? If you have many ducts and supply lines running through your floors you will want to look into open web floor trusses.
- Budget: How much do you want to spend on your floor joists? Dimensional lumber will be the cheapest option but you may not be able to span as far.
- Floor Quality: Do you want your floors to be flat and not bounce? Engineered wood products will give you a flat floor that will not bounce as much.
- Install Time: How fast do you want to install your floors? Open web floor trusses will be the quickest to install because they come pre-made.
Why Use Engineered Wood Products?
When it comes to residential floor framing and commercial floor framing, there are many benefits to using engineered wood products. They arrive straight and true. You will not have to worry about your wood warping or shrinking over time.
Engineered wood products will also help you save money on your job site. Because they come pre-made you will not have to cut any lumber or sort through bad pieces of wood. They will also help you get your floors done faster.
Work With Latco Truss | Floor Joist Experts
When it comes to your floor framing system you want to make sure you are using the best product for your application. At Latco Truss we manufacture open web floor trusses that will fit your needs. We can span long distances and allow you to run any utility through your floors.
Our prefabricated trusses will come to your job site in order and ready to install. We service the states of Texas, Arkansas, Oklahoma, Kansas and Missouri. If you have any questions about our floor trusses please contact us today.
FAQ
Q. What is a floor joist?
Floor joists are the horizontal members that support your floors and transfer loads to the walls or foundation below.
Q. What are dimensional lumber floor joists?
Dimensional lumber floor joists are made of solid wood. They are a good option if you have short spans and do not have many utilities running through your floors.
Q. What are I-joists used for?
I-joists are used to span longer distances than dimensional lumber. They are also more stable and will not warp or shrink over time.
Q. What are open web floor trusses?
Open web floor trusses are used to span long distances and allow you to run utilities through your floors. They are custom made to fit your application.
Q. Which floor framing system is best?
It depends on your application. If you have short spans and do not have many utilities running through your floors. Dimensional lumber will work just fine. If you have long spans and many utilities running through your floors you will want to look into open web floor trusses.